Fastest Turnaround Times In The Surveying Industry!


A proposed window can appear well positioned on a floor plan yet face directly towards a neighbouring balcony or living area once differences in building heights are considered. On a tight Sydney infill site, the relationship between windows, boundaries and elevated outdoor spaces can influence privacy just as much as the distance between buildings. MCS Surveyors can provide measured information about these surrounding features to help architects make design decisions.
For property developers planning residential projects, obtaining accurate neighbouring building measurements early can identify potential overlooking concerns before the design becomes difficult or expensive to change. This includes recording relevant window positions, opening heights, balconies and changes in ground levels. These details give architects a clearer picture of the surrounding built environment while helping distinguish confirmed measurements from assumptions about neighbouring properties.
Privacy is a three-dimensional design issue. The distance between two buildings matters, but so do the height, direction and position of the openings through which people may see.
A neighbouring building footprint shows its general position on the ground. However, it does not necessarily reveal where its windows sit, whether a balcony projects towards the development site or how an elevated terrace relates to a proposed living area. These details can influence which parts of a design require closer assessment.
Two windows can sit a similar distance from a boundary but create very different viewing relationships. One may face a proposed development directly, while another may sit on a return wall with a more indirect viewing angle. A plan showing only external walls cannot fully communicate this difference.
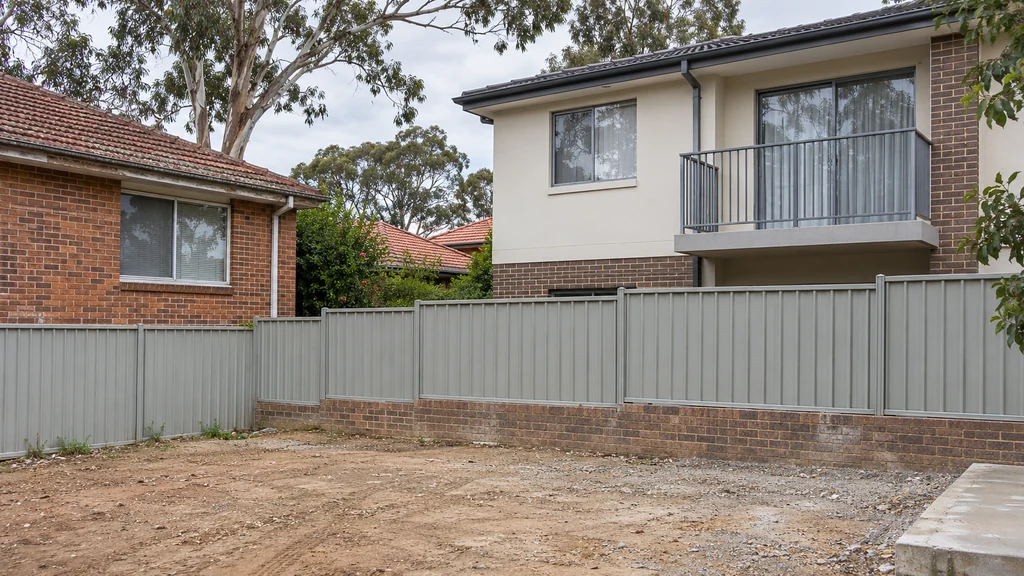
Horizontal position is only part of the assessment. Measuring a window's sill and head heights can help an architect understand where the opening sits relative to a proposed floor or balcony. The sill is the lower edge of the opening, while the head is its upper edge. These measurements describe the external opening but do not automatically establish the internal floor level or the view available from inside the room.
Opening size and orientation also influence the relationship. For example, a wide neighbouring window facing a proposed courtyard may warrant closer attention than a narrow opening positioned further along the same wall. An architect can use measured information to examine these relationships through plans, elevations and building sections rather than relying on photographs taken from a single viewpoint.
Balconies, terraces and elevated decks can introduce viewing positions that are not obvious from a building footprint. Their outer edges, orientation and levels may be relevant when a proposed development includes nearby windows, courtyards or private outdoor spaces.
A balcony balustrade can also influence the physical relationship between properties. However, its apparent height or solidity should not automatically be treated as proof that overlooking is prevented. Gaps, differences in level and views around the ends of a balustrade may still require design consideration.
Ground levels deserve similar attention. An outdoor area that appears to sit at ground level from one side may actually be elevated above the adjoining property. Measuring relevant level changes helps architects avoid treating neighbouring sites as though they share a completely flat surface.
The objective is not to record every visible feature next door. It is to identify the relationships that influence the development. A focused set of measurements can be more useful than extensive surrounding detail that leaves window heights or balcony levels unresolved.
A survey brief should reflect the privacy questions raised by the proposed development. Starting with preliminary architectural plans helps identify which neighbouring features could influence window placement, balcony orientation and the arrangement of outdoor spaces.
A neighbouring window survey is most useful when its scope is clearly defined. Requesting all adjoining building details without identifying specific requirements can create uncertainty about which openings matter, what heights are needed and how far beyond the boundary the survey should extend.
Ask the architect to identify the elevations or parts of adjoining buildings that require attention. A proposed upper-level living room may need different surrounding information from a ground-floor courtyard. Similarly, an opening on an angled wall may be more relevant than another window that is closer but faces away from the proposed development.
For relevant windows, the survey brief may request:
For projects within its local government area, the City of Sydney’s survey plan specifications identify adjoining window levels and locations among the details to include in a contour and detail survey.
The surveyor should confirm which measurements can be obtained reliably and how they will be represented in the final documentation. The glass, window frame and structural opening should not automatically be treated as interchangeable measurement references.
Doors may also be relevant when they open onto balconies or raised terraces. In these situations, the relationship between the doorway, outdoor area and proposed opening may be more important than the doorway's position alone.
Visible screens, boundary walls and fences can provide additional information about the existing physical setting. Their location and height may help an architect assess the relationship between neighbouring openings and the proposed development. However, their presence should not automatically be treated as a permanent or sufficient privacy solution.
Useful level information may include visible balcony surfaces, terrace edges and changes in adjoining ground levels. The measurements required will depend on the proposed design and which features can be accessed or observed.
For example, a balcony balustrade may be visible from the development site while the walking surface behind it remains concealed. Here, the surveyor should not present the balcony floor level as a directly measured feature unless it can be reliably established.
Ask for proper measurements to relate to a consistent survey reference. This allows the architect to compare neighbouring opening heights with proposed floor levels, balconies and outdoor areas. Measurements that cannot be reliably related to one another are less useful when assessing vertical viewing relationships.
Also, distinguish essential measurements from details that may only become necessary as the design develops. A proposed bedroom window facing an adjoining balcony may require specific opening heights, while other nearby features may not influence the current design.
Defining these priorities helps avoid commissioning an unnecessarily broad survey that still misses the specific sill height or terrace level required for the architectural assessment.
Some neighbouring features can be measured from the development site or another authorised survey position. Others may be obscured, difficult to access or unsuitable for reliable measurement without additional permission.
The practical scope depends on visibility, site conditions and the measurement method. Access must always be authorised, and commissioning a survey does not automatically provide permission to enter adjoining land.
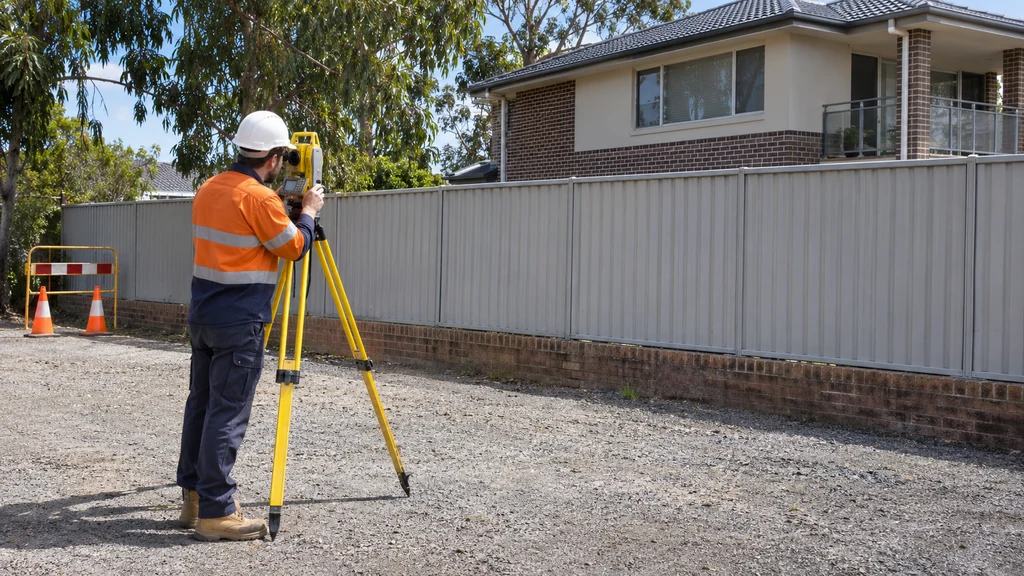
A surveyor may be able to measure visible building corners, window openings and balcony elements without entering the neighbouring property. Suitable surveying instruments can capture positions from a distance, provided there is a view of the actual feature being recorded.
However, visibility does not always mean that every dimension can be established. For example, seeing the upper part of a neighbouring window does not necessarily allow the sill height to be measured. Likewise, a balcony's front edge may be visible while its walking surface remains hidden behind a solid balustrade.
Before fieldwork begins, provide available site information and explain any known access restrictions on the development property. Locked areas, stored materials and limited passage alongside buildings can affect where survey measurements can be taken.
Modern surveying technology can assist with capturing complex visible geometry, but it cannot remove physical obstructions. The discussion of digital surveying technology on complex Sydney projects provides useful context when considering suitable measurement methods.
Vegetation, fences, screens and building projections can prevent a complete view of neighbouring features. Glass and reflective surfaces may also complicate observations. Where an opening or balcony is partly concealed, experts must assess whether its dimensions can still be established reliably.
The resulting documentation should make any limitations clear. Depending on the agreed scope, a feature may be identified as partly visible, approximate or not measured. These qualifications prevent architects from treating incomplete observations as confirmed building geometry.
If an essential measurement cannot be obtained, ask what would be required to resolve the issue. This might involve arranging authorised access, identifying another suitable survey position or revising the scope of work. In some cases, the uncertainty may remain and need to be considered during the design assessment.
When comparing survey proposals, ask how inaccessible features will be documented and whether additional attendance or access arrangements would involve separate costs. This helps establish what the initial commission can deliver.
A survey can record the physical position and dimensions of a visible opening, but it cannot establish a room's function simply from the shape, height or appearance of its window.
This distinction matters because an architect's privacy assessment may consider the geometry of neighbouring buildings and the nature of the adjoining spaces. Measured information and details about room use should remain separate, with the source and limitations of each clearly identified.
A small elevated window might suggest several possible internal arrangements. However, its appearance alone does not establish whether the room behind it is a bathroom, stairwell or storage area. Similarly, a large window does not confirm that it serves a living room or bedroom.
External building features can be misleading in older properties where internal layouts may have changed over time. An opening's size and position may reflect an earlier arrangement rather than its current use.
Survey documentation should focus on observable building features rather than assigning room classifications based on appearance. There is no need to identify who uses a particular room or describe neighbouring household activities to record an opening's physical position.
If existing plans or other project documents describe adjoining rooms, the architect should consider their source, date and relevance separately. Information supplied through an existing drawing should not appear indistinguishable from a feature measured during the survey.
Useful survey documentation distinguishes between directly measured features, qualified observations and information supplied by other sources. This helps architects understand which parts of a privacy assessment rely on confirmed geometry and which require further checking.
For example, a window sill may be measurable while the internal floor level remains unknown. The architect can use the measured opening in the design assessment but should not assume that its sill height represents the neighbouring room's floor level.
The same principle applies to balconies. A visible external ledge may resemble a balcony surface without providing enough information to confirm its actual level or extent.
Ask how measurement qualifications will be preserved when the survey information is used in architectural drawings or a digital design model. A limitation recorded on the original survey may become less obvious if it is not carried through into subsequent project documentation.
Where an unresolved measurement affects a design decision, the architect can determine whether additional information is required. The surveyor's role is to explain the measured evidence and its limitations, while interpretation of room classifications and their planning significance belongs with project advisers.
Measured neighbouring features give architects a more reliable basis for comparing privacy-sensitive design options. They reveal relationships that may be difficult to judge from site photographs or plans showing building outlines alone.
A privacy design survey supports this process by supplying relevant geometry. It does not select the design solution, guarantee a specific privacy outcome or determine whether the development will receive planning approval.
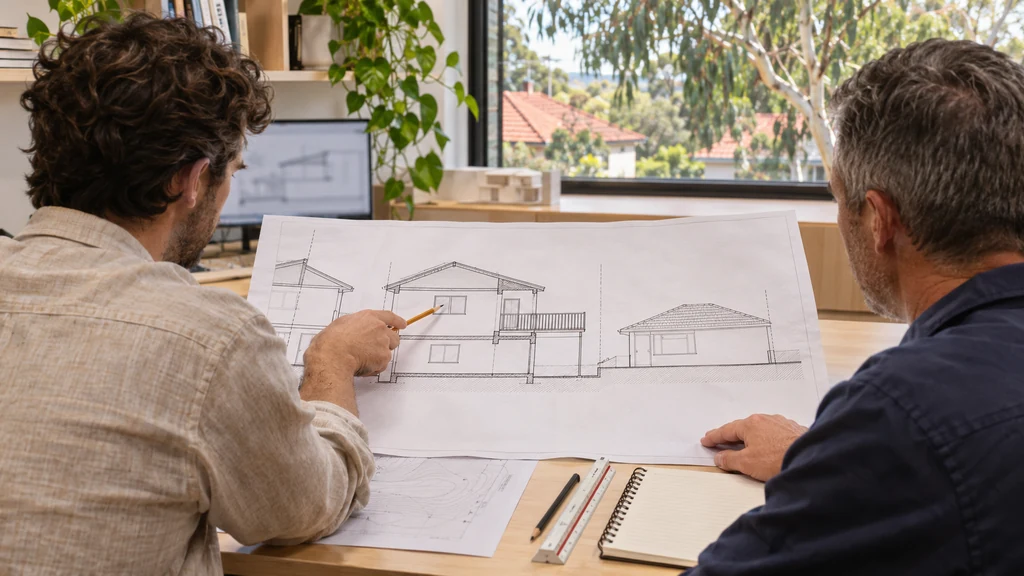
An architect can position proposed openings alongside measured neighbouring features in plans and building sections. This makes it possible to assess horizontal alignment and relative heights together rather than treating separation distance as the only consideration.
For example, a proposed bedroom window facing directly towards a neighbouring balcony may create a viewing relationship that warrants further attention. Moving the window towards an adjacent wall or changing its orientation could help reduce direct alignment, depending on the surrounding building geometry.
YourHome’s advice on designing with neighbouring privacy in mind also recommends offsetting windows and carefully locating windows and balconies to reduce direct overlooking.
Changing the opening's dimensions or adjusting the arrangement of nearby internal spaces may also provide alternatives. Measured information allows these options to be compared against a consistent representation of the existing surroundings.
Balcony orientation can be assessed in a similar way. An architect may compare which balcony edges face neighbouring openings and whether an alternative arrangement would reduce direct viewing relationships.
Screens and other privacy elements can also be considered in relation to the measured geometry. Their proposed position, height and extent should respond to the viewing relationship being addressed. Simply adding a screen to a drawing does not establish that views around it or from different levels have been adequately considered.
An architect should identify the viewing relationships influencing the proposed design and explain where the supporting information remains incomplete. This makes it easier to understand why one design option has been selected and whether additional measurements would improve the assessment.
Planning interpretation remains a separate professional task. Applicable requirements and the way a proposal is assessed need to be considered by the relevant advisers. The broader discussion of survey information in urban planning and development explains how measured site information contributes to this process without replacing planning advice.
Design changes can also create new surveying requirements. If a balcony moves to another elevation or an additional upper-level window is introduced, the architect should check if the original survey covers the newly relevant neighbouring features.
Before relying on the completed design assessment, confirm that the survey information, proposed plans and relevant measurement qualifications are considered together. Keeping these documents consistent prevents outdated assumptions or unresolved measurement gaps from being overlooked as the project develops.
A clear survey brief helps establish which neighbouring features need to be measured, what information the architect requires and how the results will support the proposed development. This is important on infill sites where close building relationships, changing ground levels and restricted access can complicate surveying work.
When comparing surveyors in Sydney, look for a clear explanation of the proposed scope, deliverables and limitations. Not every surveying proposal will include the same level of adjoining building detail, so understand what can be measured and what remains outside the agreed work.
Provide the surveyor with available project information before requesting a quotation. This may include:
Ask the architect to identify the specific neighbouring walls, windows and outdoor spaces that could influence the proposed design. This gives the surveyor a practical starting point for assessing the work.
The survey area should be determined by the relationship between neighbouring features and the proposal rather than an arbitrary distance from the boundary. An angled window or offset balcony may influence a design even when it is not directly opposite the proposed building. Conversely, some nearby features may have little relevance to the privacy questions being assessed.
The brief should also explain how the information will be used. An architect may need to compare opening heights in building sections, coordinate neighbouring geometry with a digital design model or annotate selected elevations.
Discuss the required level of detail and presentation before commissioning the survey. This helps ensure that the agreed deliverables provide the information needed for the project.
Discuss access arrangements and known obstructions before fieldwork begins. Confirm how the surveyor will document features that are partly visible, cannot be measured or require additional authorised access.
It is vital to establish how supplied information and qualified observations will be distinguished from direct measurements. This becomes relevant when architects combine survey information with existing drawings or develop a three-dimensional model using several sources.
Ask whether additional access, measurements or site attendance may be required if an essential feature cannot be recorded during the initial survey. Having these arrangements explained upfront makes it easier to understand the scope, potential limitations and any additional costs.
MCS Surveyors can discuss the proposed development, the neighbouring features identified by the architect and any known access constraints. Providing this information early helps establish an appropriate surveying scope and clarify how the resulting measurements can support the design process.
Accurate neighbouring building information can identify potential privacy concerns while there is still time to consider practical design changes. By confirming the critical measurements, exclusions and unresolved features before work begins, property developers can give their architects a more reliable foundation for assessing infill proposals.