Fastest Turnaround Times In The Surveying Industry!


Planning a new swimming pool involves more than choosing a design and builder. Accurate information about boundaries, ground levels, existing structures and easements is essential before excavation begins, making surveyors in Sydney an important part of the planning process.
A suitable pool survey helps determine where the pool can be positioned and whether the proposed design meets relevant setbacks, safety requirements and approval conditions. Identifying site constraints early can help prevent redesigns, delays and unexpected costs during construction.
MCS Surveyors provides surveying services to support accurate planning and construction for pool projects. With the right survey completed at the right stage, property owners, designers and builders can rely on accurate site information throughout the approval and construction process.
The surveying requirements for a new swimming pool depend on the property, proposed pool design, site conditions and approval pathway. A straightforward pool on a level block may require less survey information than a project involving a sloping site, boundary constraints, easements or a complex pool design.
The main factors that can affect the scope of surveying include:
Confirming the survey requirements early allows the designer, certifier and builder to work from accurate site information and identify potential constraints before the pool design is finalised.
A survey provides accurate information about the property before a swimming pool is designed and built. It confirms key details such as boundaries, ground levels, existing structures and easements, helping determine where the pool can be positioned and whether the proposed design meets relevant planning and safety requirements.
Completing a survey early can also identify potential issues before excavation begins. Accurate site information helps with checking setbacks, planning fencing and drainage and avoiding restricted areas. This is important on properties with sloping ground, irregular boundaries or nearby structures, where inaccurate measurements could lead to redesigns, delays or additional costs.
Arranging the appropriate survey early provides designers, certifiers and builders with a reliable reference throughout the approval and construction process.
The type of survey required for a swimming pool project depends on the property, pool design, site conditions and approval pathway. A straightforward pool on a level block may only require a detail and level survey, while properties with boundary constraints, easements or complex designs may require additional surveying.
Common surveys for pool projects are:
The appropriate survey should be confirmed with the pool designer, council or certifier before work begins. Organising the required survey early ensures accurate site information is available throughout the design, approval and construction stages.
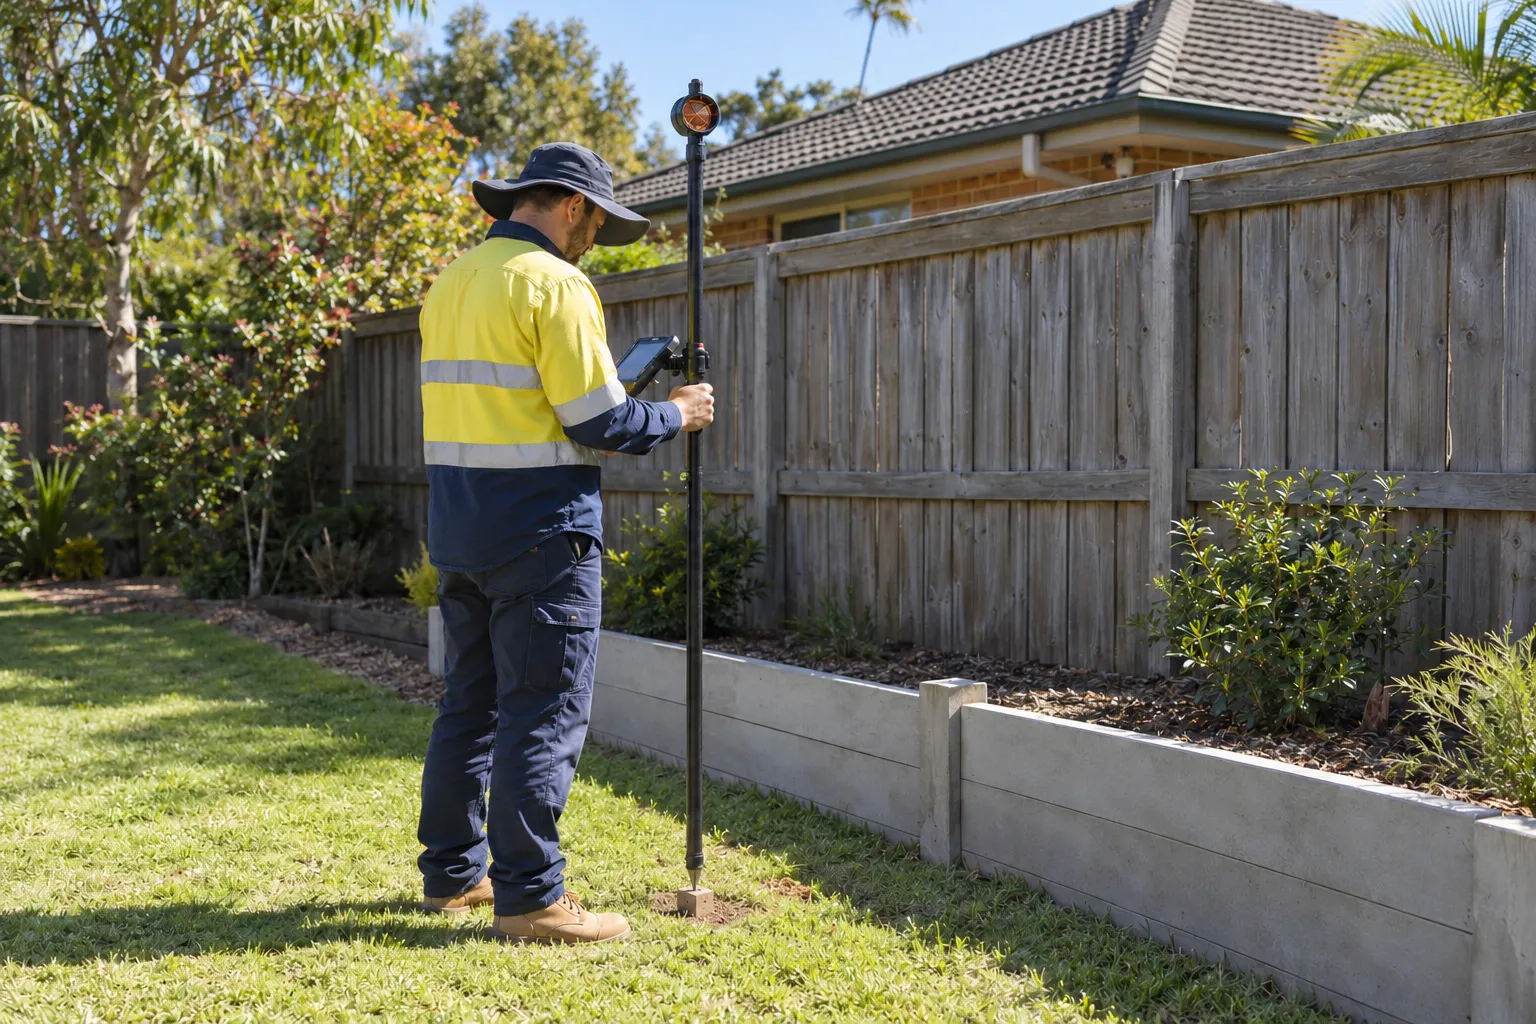
A boundary survey establishes the legal limits of a property so the proposed pool can be positioned accurately within the required setbacks. This is vital where existing fences, retaining walls or hedges do not align with the true property boundary. Relying on visible features alone can result in incorrect measurements and may place the pool, coping or fencing too close to the boundary.
Pool setbacks can apply to the pool structure and other associated features, depending on the property's planning controls and approval requirements. The proposed design may need to account for:
For pools proposed as complying development, the NSW Planning Portal outlines pool development standards, including boundary setbacks and other requirements that may affect the proposed layout.
Accurate boundary information allows designers, certifiers and builders to measure setbacks from the correct reference points and identify potential issues before construction begins. This is important on narrow or irregularly shaped properties where available space may be limited. Boundary survey information can also be used during construction set-out to ensure the pool is excavated in the approved position.
A detail and level survey records the existing features and ground levels of a property so a swimming pool can be designed to suit the actual site. The survey provides information about boundaries, buildings, retaining walls, ground levels and other relevant features that may affect the pool's position, depth and surrounding areas.
A detail and level survey captures the key physical features and levels of a property that may affect the proposed pool. The information collected provides the designer with an accurate picture of the site and helps identify features that need to be considered during planning and construction. Depending on the property, a pool survey may record:
Current survey information is important because differences in ground levels can affect excavation, retaining walls, drainage, pool fencing and finished surface levels.
The survey allows the pool designer to position the pool accurately within the available space and account for changes in ground level, existing structures and other site constraints. On sloping properties, surveyed levels can help determine the pool's finished height, excavation requirements, retaining walls, surrounding paving and drainage.
The survey also provides a reliable base for approval plans and construction set-out. Designers, engineers and certifiers can use the information to assess relevant setbacks, pool and deck levels, fencing and retaining structures before construction begins. During construction, the surveyed information helps ensure the pool footprint and finished levels match the approved design.
Easements, underground services and physical site conditions can affect where a swimming pool can be positioned and how construction needs to be carried out. Identifying these constraints before the design is finalised helps avoid unsuitable pool layouts, approval issues, excavation risks and unexpected construction costs.
A survey can show the location of easements, boundaries, existing structures, ground levels and known or visible services. However, a property survey does not necessarily locate every underground service. A Before You Dig Australia (BYDA) enquiry or dedicated service locating may also be required where buried infrastructure could affect excavation.
Easements give another party certain rights over part of a property. Common examples include drainage easements, sewer easements, water easements and access easements.
The location and extent of an easement should be established before the pool is positioned. Pool structures may be restricted within an easement, while construction over certain infrastructure may require approval from the relevant authority. Accurate survey information allows the designer to account for these restrictions before plans are finalised.
Underground services can include sewer, stormwater, water, electricity, gas and telecommunications infrastructure. A survey may record known services from available records and visible site features, but additional service locating may be needed where excavation presents a higher risk.
Identifying services early helps the design and construction team plan excavation around existing infrastructure and maintain any required clearances. It can also reduce the risk of damaging services, causing delays or creating additional repair costs.
Ground levels, retaining walls, existing structures, trees, fences and access points can also affect pool design and construction. Accurate level information helps determine pool heights, excavation requirements, drainage, retaining walls and compliant fencing.
Site access is another practical consideration. Narrow side access, restricted driveways or overhead obstructions can affect how excavation equipment and pool materials reach the backyard. Identifying these constraints during planning allows the pool design and construction method to be considered together.
A survey provides the accurate site information needed to assess a proposed swimming pool against relevant NSW planning and building requirements. Survey plans show the relationship between the proposed pool, property boundaries, existing structures, ground levels and other site features, allowing councils or certifiers to assess whether the design can meet applicable requirements.
Accurate survey information also helps identify potential issues before an approval application is finalised. Boundary setbacks, easements, changes in ground level and nearby structures can all affect the proposed pool layout. Identifying these constraints early allows the designer to adjust the plans before approval or construction.
The appropriate survey should be confirmed with the pool designer, council or private certifier based on the property and approval pathway. Current survey information provides a reliable site reference for preparing approval plans and progressing the pool project.
A pool survey should be completed during the planning stage, before the pool design is finalised and before an approval application is submitted. This gives the designer and certifier accurate information about property boundaries, ground levels, existing structures, easements and other site constraints. Identifying these details early can help prevent design changes after plans have been prepared.
For a straightforward property, a detail and level survey may provide the information needed for the initial pool design. Where the pool is close to a boundary, easement or existing structure, an identification or boundary survey may also be required. The appropriate survey should be confirmed with the pool designer, council or certifier based on the property and approval pathway.
If the property has changed since the original survey, such as through demolition, new structures or altered ground levels, the survey information may need to be reviewed or updated. A separate set-out survey is completed after approval and before excavation.
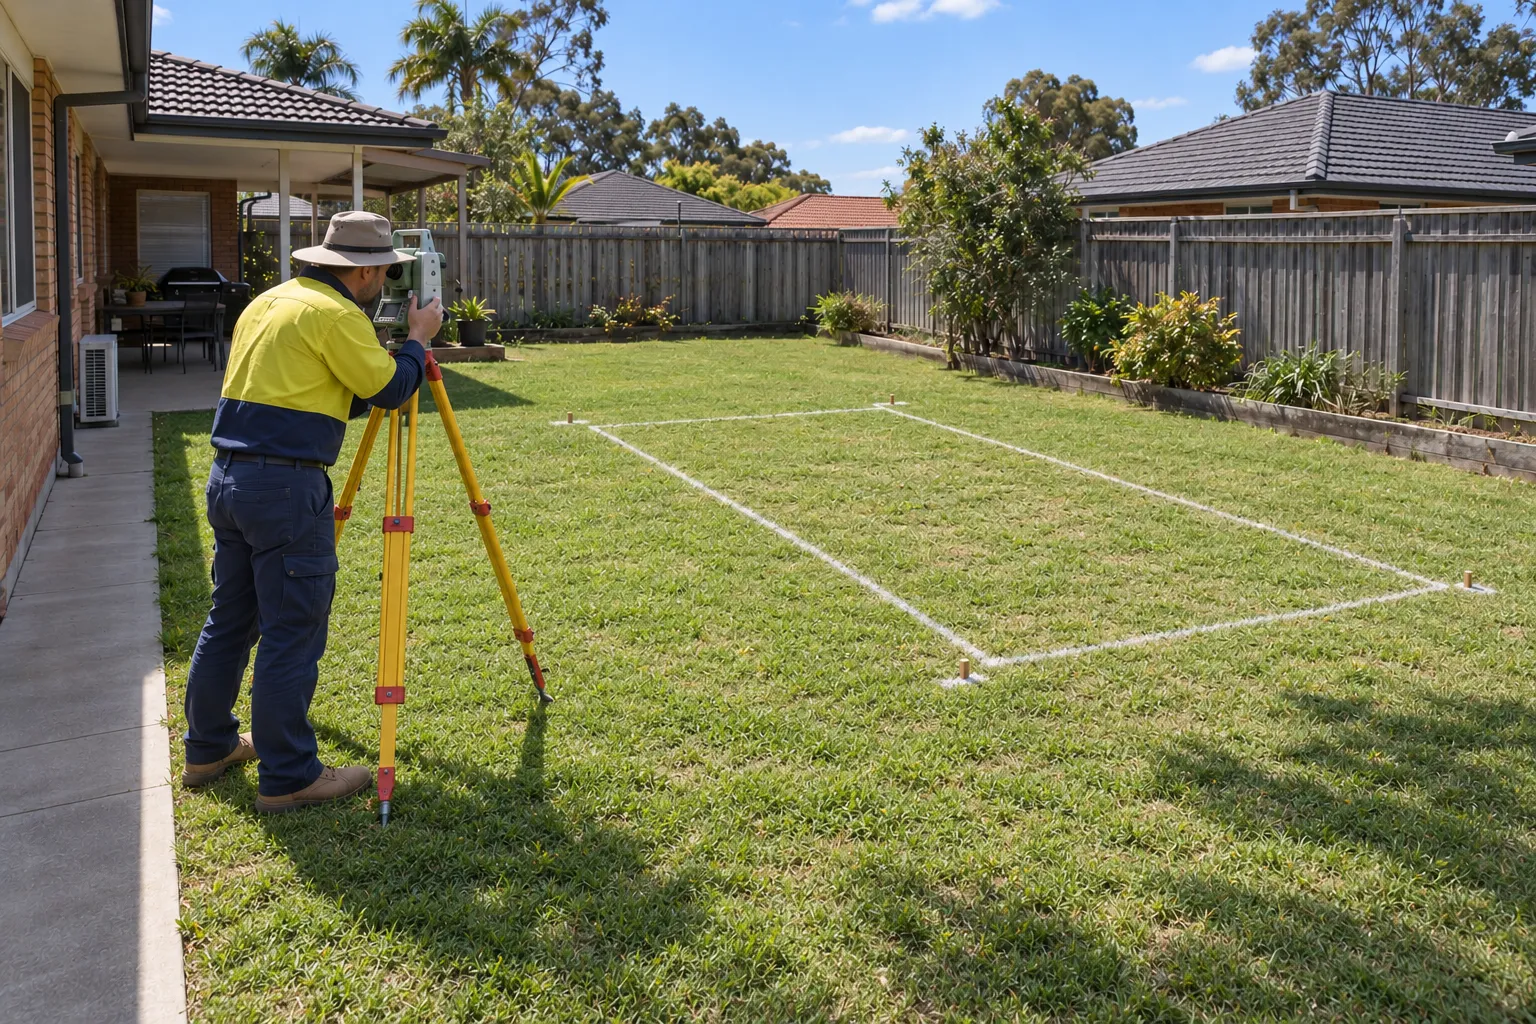
A set-out survey should be completed after the pool design has been approved and before excavation begins. It transfers the approved pool layout from the plans to the site, marking the pool's exact position, dimensions, orientation and relevant offsets. This helps ensure the excavation is carried out in the correct location and that the pool remains consistent with the approved design.
The surveyor may establish control points and mark the pool footprint using pegs, nails, paint or other suitable site markings. These references allow the excavation and construction teams to work from accurate measurements and are necessary where the pool is close to property boundaries, buildings, easements or other site constraints.
A set-out survey can also identify a positioning issue before excavation begins, when changes are easier to make. Where a boundary position is uncertain, the surveyor may need to verify the boundary before setting out the pool. Any specific set-out requirements should be confirmed with the pool designer, council or private certifier before construction starts.
Building a swimming pool without accurate survey information can result in problems with its position, levels, setbacks and compliance. If the actual boundaries, easements or ground levels differ from the information used during design, the completed pool may not match the approved plans or may conflict with site requirements.
Potential problems include:
Completing the appropriate survey before the pool design is finalised gives the designer, certifier and builder accurate information about the site. A set-out survey before excavation can then confirm that the approved pool footprint is being transferred to the correct position on the ground.
An accurate survey is an important part of planning a swimming pool in NSW, particularly where boundaries, easements, ground levels or existing structures may affect the design. Reliable survey information helps ensure the pool is correctly positioned and that relevant site requirements can be considered before construction begins.
MCS Surveyors can provide surveying information to support pool planning, approvals and construction. Completing the appropriate survey at the right stage gives designers, certifiers and builders reliable information about the property and helps ensure the approved pool design reflects the actual site conditions.